
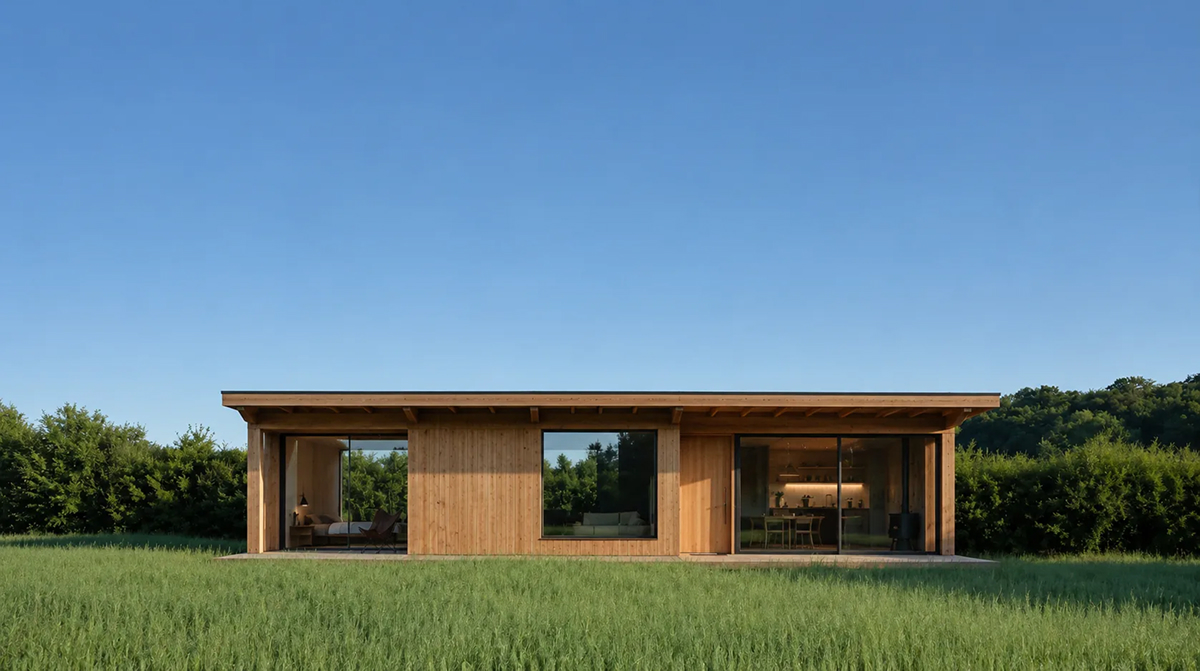
A prefab home should make the building process easier to understand. That starts with being precise about what belongs to the home package—and what can only be confirmed after the land is understood.
Every Prefab Spaces home begins as a complete architectural proposition, rather than a loose collection of rooms or a shell for somebody else to resolve. The design, building envelope, interior planning, factory manufacture, and coordinated finishes are considered together.
The final project also involves your particular block of land. Planning controls, access, foundations, utility connections, cranage, and installation vary from one site to another. Keeping those site-specific elements visible is how a realistic project scope is created.
The home package
The home package is the factory-built home itself and the professional work required to make it a coordinated building. The exact inclusions are documented for the selected model and specification, but the package is designed to bring the major decisions into one connected process.
Architectural design and documentation
This includes the resolved floor plan, elevations, material intent, coordinated interior layout, and the documentation required to manufacture the home. Engineering and compliance requirements are integrated as the project develops.
Factory manufacture
The structure and building envelope are manufactured offsite in controlled conditions. Windows, insulation, external cladding, internal linings, cabinetry, and selected fixtures and finishes are coordinated as part of the build sequence.
Interior fixtures and finishes
Kitchens, bathrooms, storage, lighting positions, surfaces, fittings, and finishes are selected as a complete palette. Your confirmed specification records what is included before manufacture begins.
Clear pricing is not one headline number. It is a clearly documented home package, plus the work your particular site requires.
What is site-specific?
Two identical homes can require different work when they are installed on different blocks. A flat suburban site with straightforward street access is not the same project as a sloping regional property reached by a narrow road.
The items normally confirmed through a project and site review include:
- Planning advice, permits, approvals, reports, and local authority requirements
- Surveying, soil information, foundations, and site preparation
- Electrical, water, sewer, septic, stormwater, and other service connections
- Transport route assessment, delivery, crane access, and installation
- Decks, pergolas, landscaping, and other selected additions
These elements are not hidden extras. They are separated because they must be based on real information about your land, access, location, and chosen scope.
How the full scope comes together
- Choose the right starting model. We discuss how you live, the size you need, your location, and your priorities.
- Review the site. Available property information, planning context, services, access, orientation, and constraints are considered.
- Define the specification. The home, finish palette, optional additions, and any agreed changes are documented.
- Confirm project allowances and quotations. Site work is itemised from the information available and refined as required investigations are completed.
- Document before commitment. The agreed inclusions, exclusions, responsibilities, and next steps are set out clearly.
The questions worth asking early
Before comparing prefab proposals, ask whether the price includes a complete interior, what level of documentation is provided, who coordinates engineering, which approvals are included, how site work is estimated, and who remains responsible through delivery and installation.
A lower number is not necessarily a lower project cost if major elements sit outside it. The useful comparison is the completed scope: what is being supplied, what is not, and what still depends on your site.